
Just Listed
Address
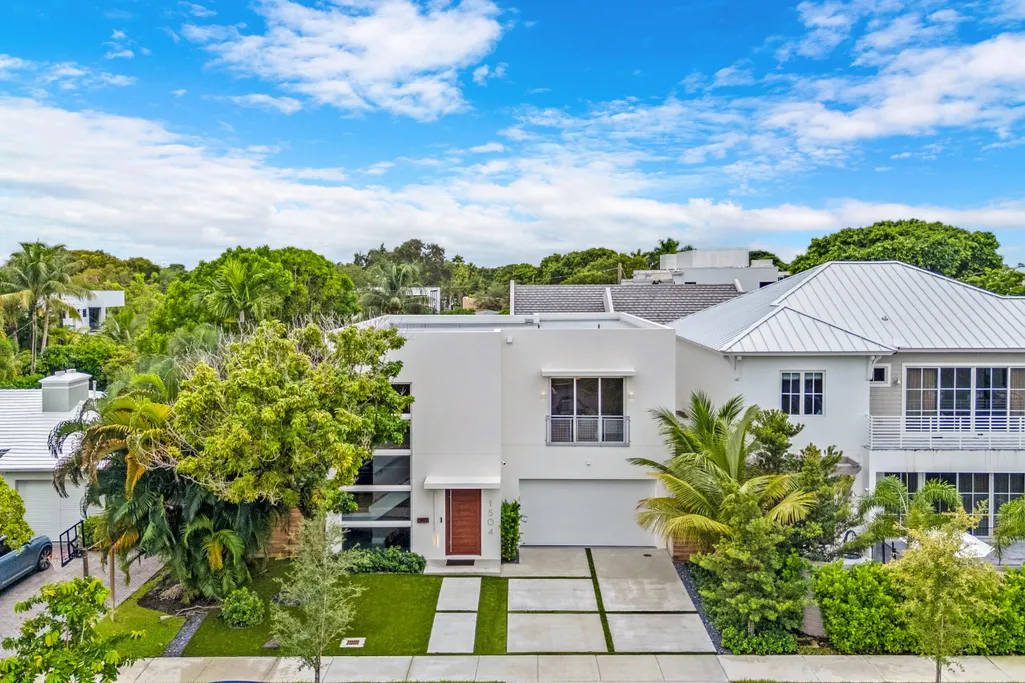
1504 Ne 6th Court, Fort Lauderdale, FL
Price
$ 2,399,999
Property Attributes
- MLS#B26081011
- TypeSingle Family
- Listing Status Active
- CountyBroward
- CityFort Lauderdale
- Area3270
- NeighborhoodGraceland Park 18-6 B
- Zip33304
- Style
- Year Built2025
- Taxes$ 6828
- Price$ 2,399,999
- Bedrooms4
- Full Bathrooms4
- Half Bathrooms1
- Sqr Footage3235
- Lot Size0.12 Acres
Data Source:
Beaches MLS (FL)
Property Description
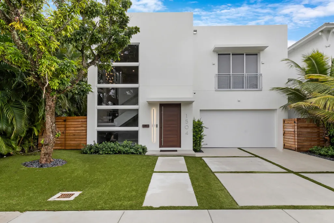
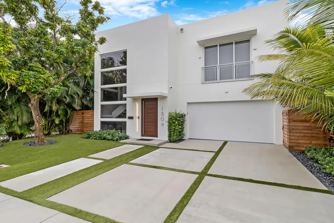
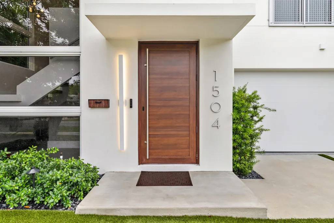
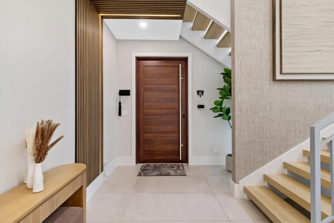
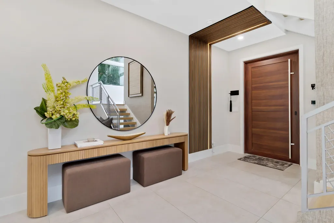
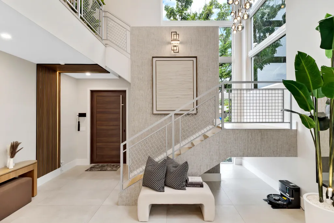
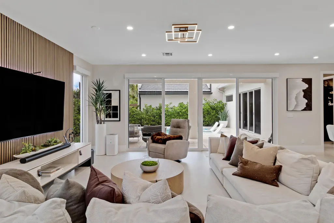
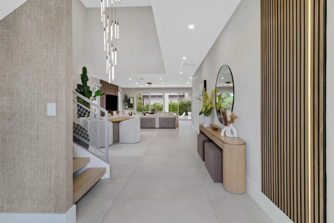
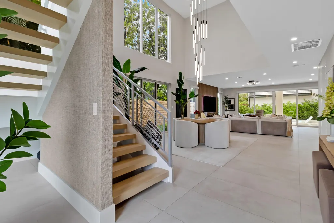
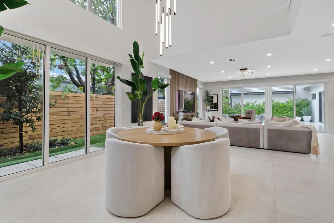
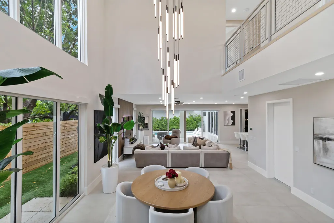
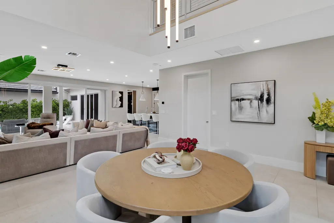
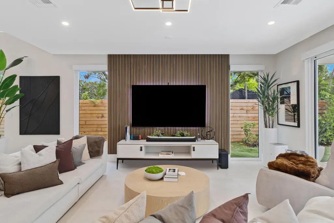
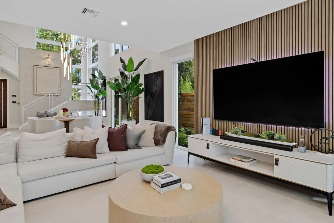
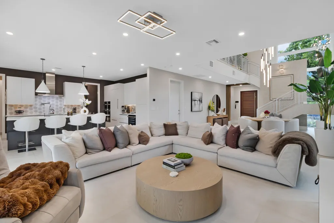
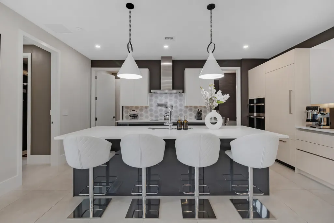
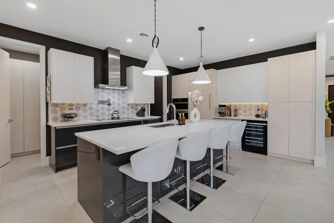
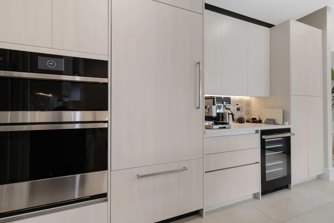
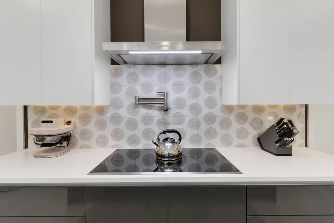
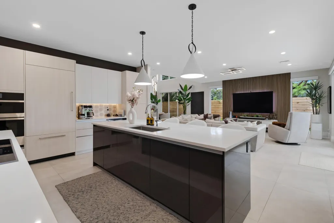
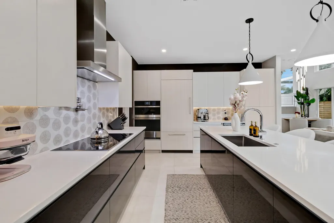
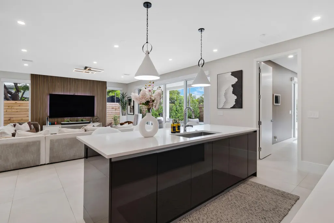
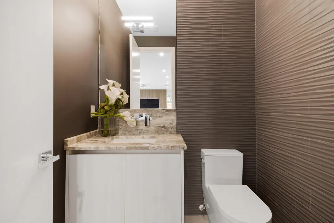
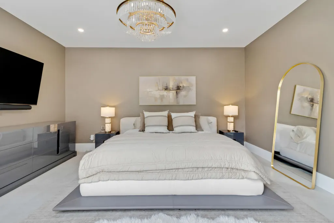
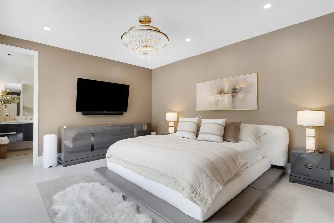
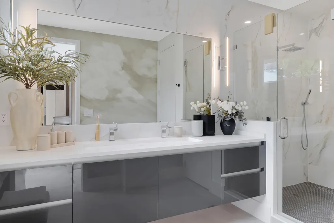
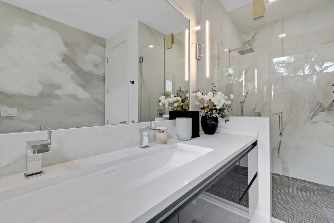
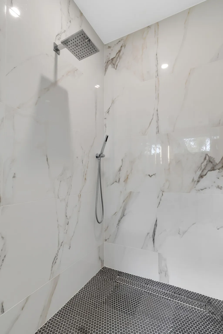
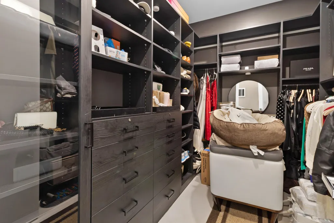
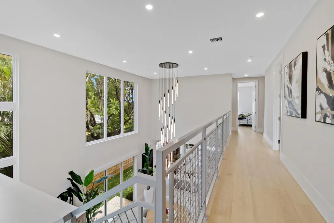
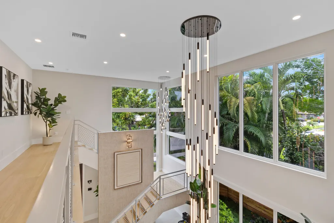
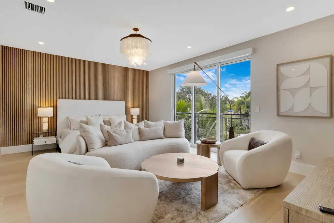
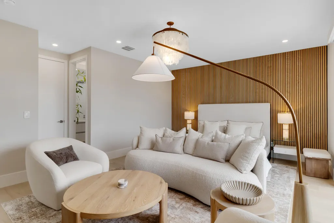
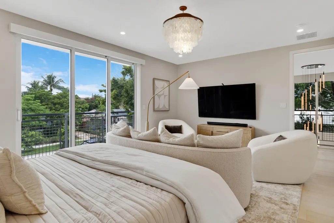
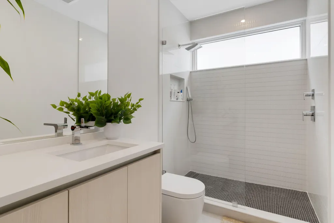
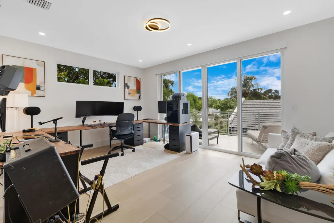
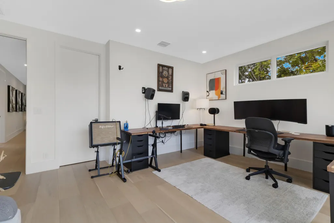
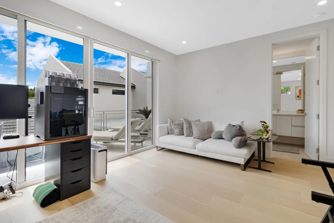
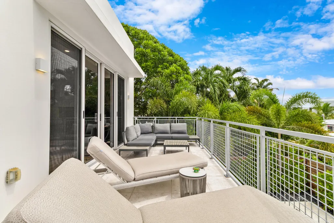
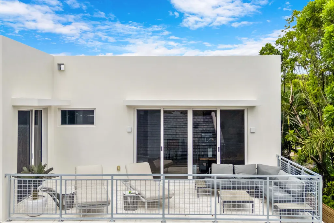
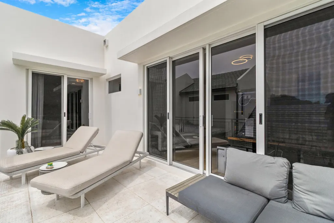
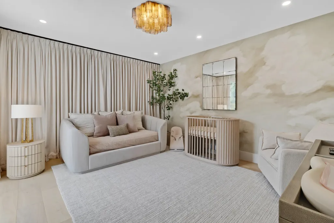
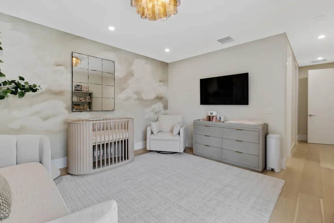
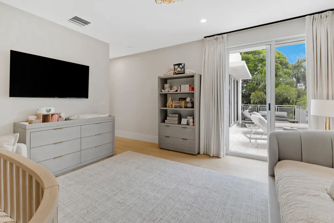
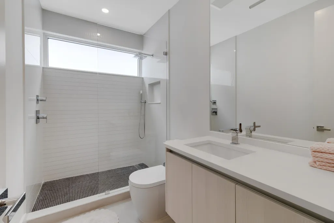
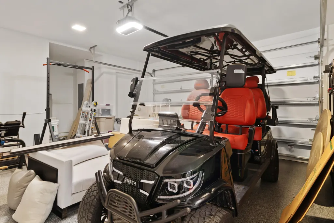
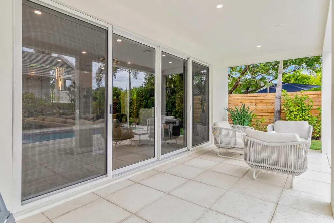
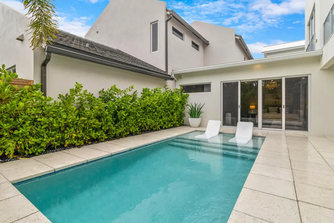
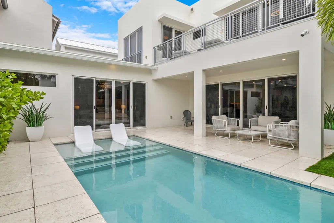
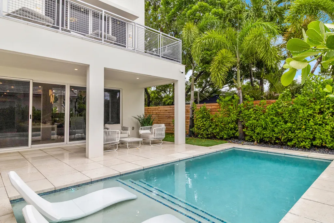
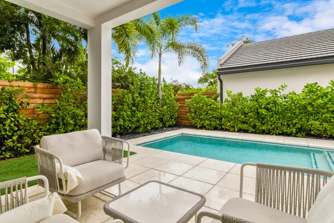
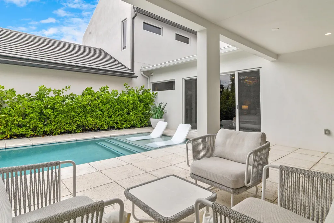
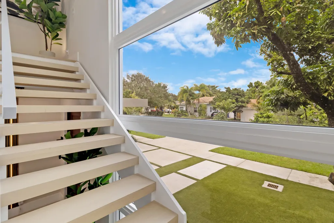
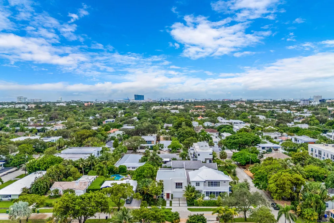
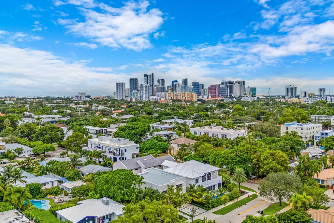
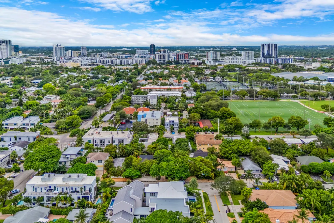
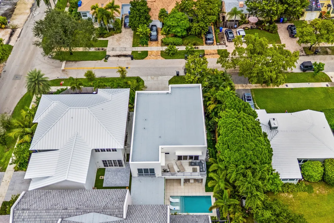
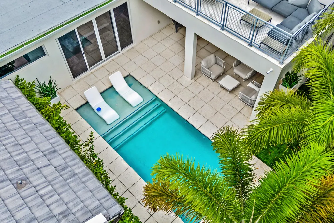
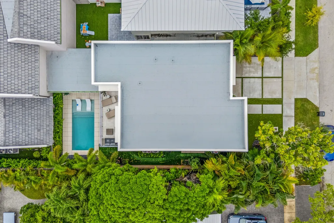
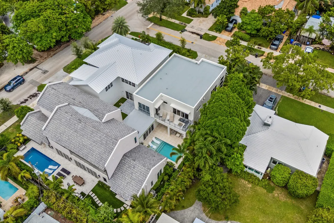
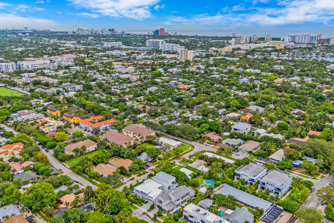
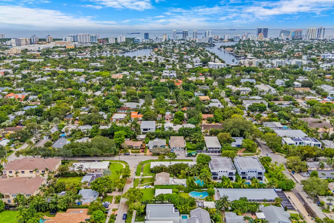
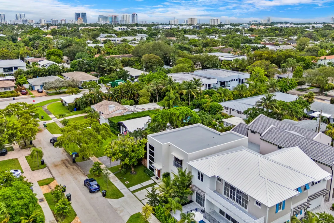
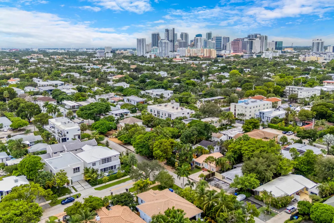
Welcome home to this stunning new-construction modern masterpiece in Victoria Park, thoughtfully finished with designer upgrades and integrated smart-home technology throughout. Soaring ceilings and dramatic floor-to-ceiling windows flood the home with natural light, complemented by custom Lutron electric shades and lighting controls. The open-concept living space flows seamlessly into a beautifully appointed kitchen featuring a large center island and wine cooler. The first-floor primary suite and main living area both open directly to the covered patio and pool, creating effortless indoor-outdoor living and entertaining. Desirable southern exposure provides exceptional sunlight over the pool throughout the day. Upstairs, you'll find three spacious ensuite bedrooms, including two with direct access to a private balcony overlooking the pool. The home is also equipped with an extensive UniFi smart-home and security system featuring three hardwired PoE G6 cameras, a UniFi doorbell and chime, Dream Machine with approximately two weeks of video storage, and separate high-speed WiFi 6 access points on both levels. Ideally located in the heart of Victoria Park, just minutes from Fort Lauderdale's beaches, dining, shopping, Las Olas and entertainment. Golf cart and furnishings may also be negotiated.
| Elementary School | Middle School | High School |
|---|---|---|
| Harbordale Elementary School | Sunrise Middle School | Fort Lauderdale High School |
| Price History | |
|---|---|
| 9/26/2026 | Listed $2,399,999 |
General Features
| Membership Required | false |
|---|---|
| Sewer | Public Sewer |
| Heating | Central |
| Cooling | Central Air |
| Utilities | Cable Connected,Electricity Connected,Water Connected |
| Possession | Close Of Escrow |
| Roof | Composition,Concrete |
| Appliances | Dryer,Dishwasher,Electric Range,Electric Water Heater,Disposal,Refrigerator,Water Heater,Wine Refrigerator,Washer |
| HOA Fee | 250 |
| Garage Spaces | 2 |
| Association Fee Includes | Maintenance Grounds |
| Patio/Porch Features | Covered,Open,Patio,Balcony |
| Architectural Style | Contemporary,Traditional |
| Pool Features | In Ground |
| Construction Materials | Block,Other |
| Pets Allowed | No Pet Restrictions,Yes |
| Year Built | 2025 |
| View | Pool |
| Stories Count | 2 |
| Levels | Two |
| Property Subtype | Single Family Residence |
| Tax Year | 2025 |
| Community Features | Home Owners Association |
| Accessibility | None |
| Assoc Fee Paid Per | Annually |
| County | Broward |
| New Construction | true |
| Property Type | Residential |
| Association Amenities | None |
| Attached Garage | true |
| Subdivision Name | Graceland Park 18-6 B |
| Facing Direction | North |
| Garage Y/N | true |
| Total Rooms | 9 |
| Full Baths | 4 |
| Status | Active |
| High School | Fort Lauderdale |
| City | Fort Lauderdale |
| Senior Community Y/N | false |
| MLS Area | 3270 |
| Carport Y/N | false |
| Elementary School | Harbordale |
| Land Lease Y/N | false |
| Tax Annual Amount | 6828.85 |
| Middle/Junior High School | Sunrise |
| Property Condition | New Construction |
| MLS Area Minor | FTNE - Ft Lauderdale NE (3240-3270;3350-3380;3440-3450;3700) |
| Virtual Tour | https://www.propertypanorama.com/1504-NE-6TH-Court-Fort-Lauderdale-FL-33304/unbranded |
| Standard Status | Active |
| Occupancy Type | Call Agent |
| Property Sub Type Additional | Single Family Residence |
| PostalCity | Fort Lauderdale |
| Legal Description | GRACELAND PARK 18-6 B A POR OF LOT 6 & W 54 OF LOT 7 BLK 1 DESC AS: COMM NW COR OF SAID LOT 6, E 64.33 TO POB, CONT E 55.67, S 100.18, W 48. |
Interior Features
| Interior Amenities | Breakfast Bar,Built-in Features,Bedroom on Main Level,Closet Cabinetry,Dual Sinks,High Ceilings,Kitchen Island,Main Level Primary,Pantry,Split Bedrooms,Separate Shower,Walk-In Closet(s) |
|---|---|
| Flooring | Other,Tile |
| Furnished Y/N | Negotiable |
| Total Stories | 2 |
| Air Conditioning Y/N | true |
| Heating Y/N | true |
| Window Features | Sliding |
| Fireplace Y/N | false |
| Half Baths | 1 |
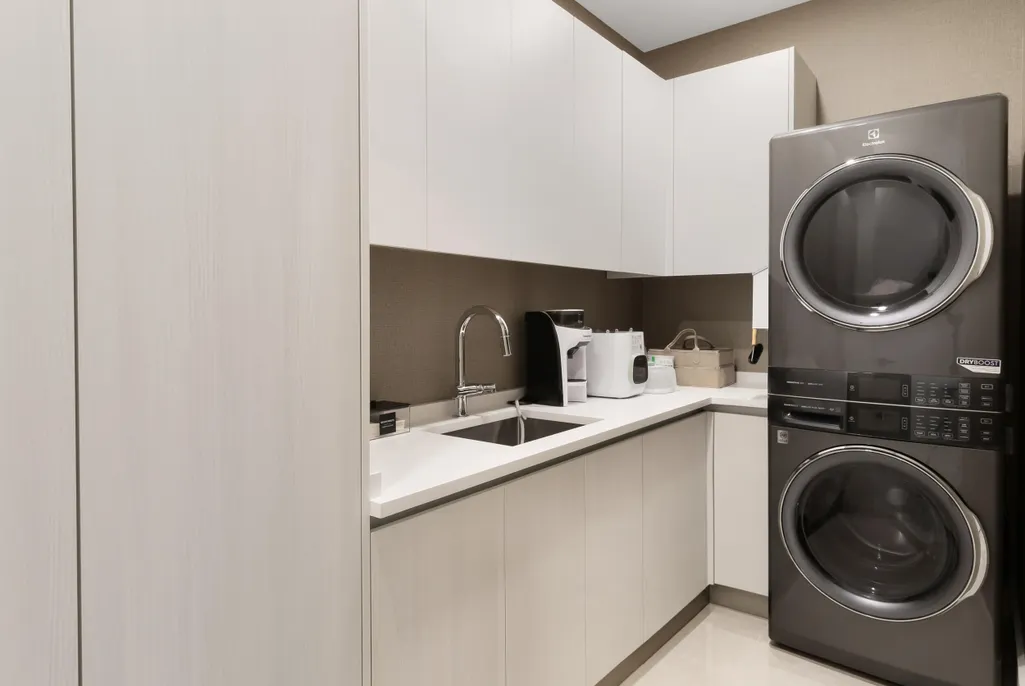
| Laundry Features | Inside,Main Level,Laundry Tub |
| Total Bedrooms | 4 |
| Entry Level | 1 |
| Main Level Bedrooms | 1 |
| Main Level Bathrooms | 2 |
| Total Baths | 5 |
Exterior Features
| Private Pool | true |
|---|---|
| Exterior Amenities | Balcony,Courtyard,Lighting,Outdoor Living Area |
| Parking Features | Attached,Covered,Driveway,Garage,Garage Door Opener |
| Lot Features | Sprinklers Automatic,< 1/4 Acre |
| Water Source | Public |
| Total Parking | 4 |
| Lot Size Area | 5149 |
| Spa | false |
| Building Area Total | 3874 |
| Lot Size Acres | 0.12 |
| Waterfront Y/N | false |
| Covered Spaces | 2 |
Amenities
- Foreclosure
- Views
- Short Sale
- New Construction
- Adult 55+
- Lease To Own
- No HOA Fees
- Furnished
- Primary On Main
- Air Conditioning
- Seller Finance
- Green
- Fixer Upper
- Horse
- Golf
- Fireplace
- Deck
- Garage
- Basement
- Pool
Property vs Single Family Average in 33304
Price
Taxes
Year Built
 All information deemed reliable but not guaranteed. All properties are subject to prior sale, change or withdrawal. Neither listing broker(s) or information provider(s) shall be responsible for any typographical errors, misinformation, misprints and shall be held totally harmless. Listing(s) information is provided for consumer's personal, non-commercial use and may not be used for any purpose other than to identify prospective properties consumers may be interested in purchasing. The data relating
